Scawen Road, SE8
Delivering Complete Home Comfort in Five Contemporary Town Houses
When architects working on a development of five three-storey town houses in Scawen Road, SE8 approached Nuenta Clarke Talbot, they needed a solution that could provide multiple building services within a compact footprint.
The brief was ambitious. The system needed to deliver domestic hot water, space heating, cooling and underfloor heating, while maintaining the high levels of energy efficiency expected in modern residential developments.
One Integrated Solution
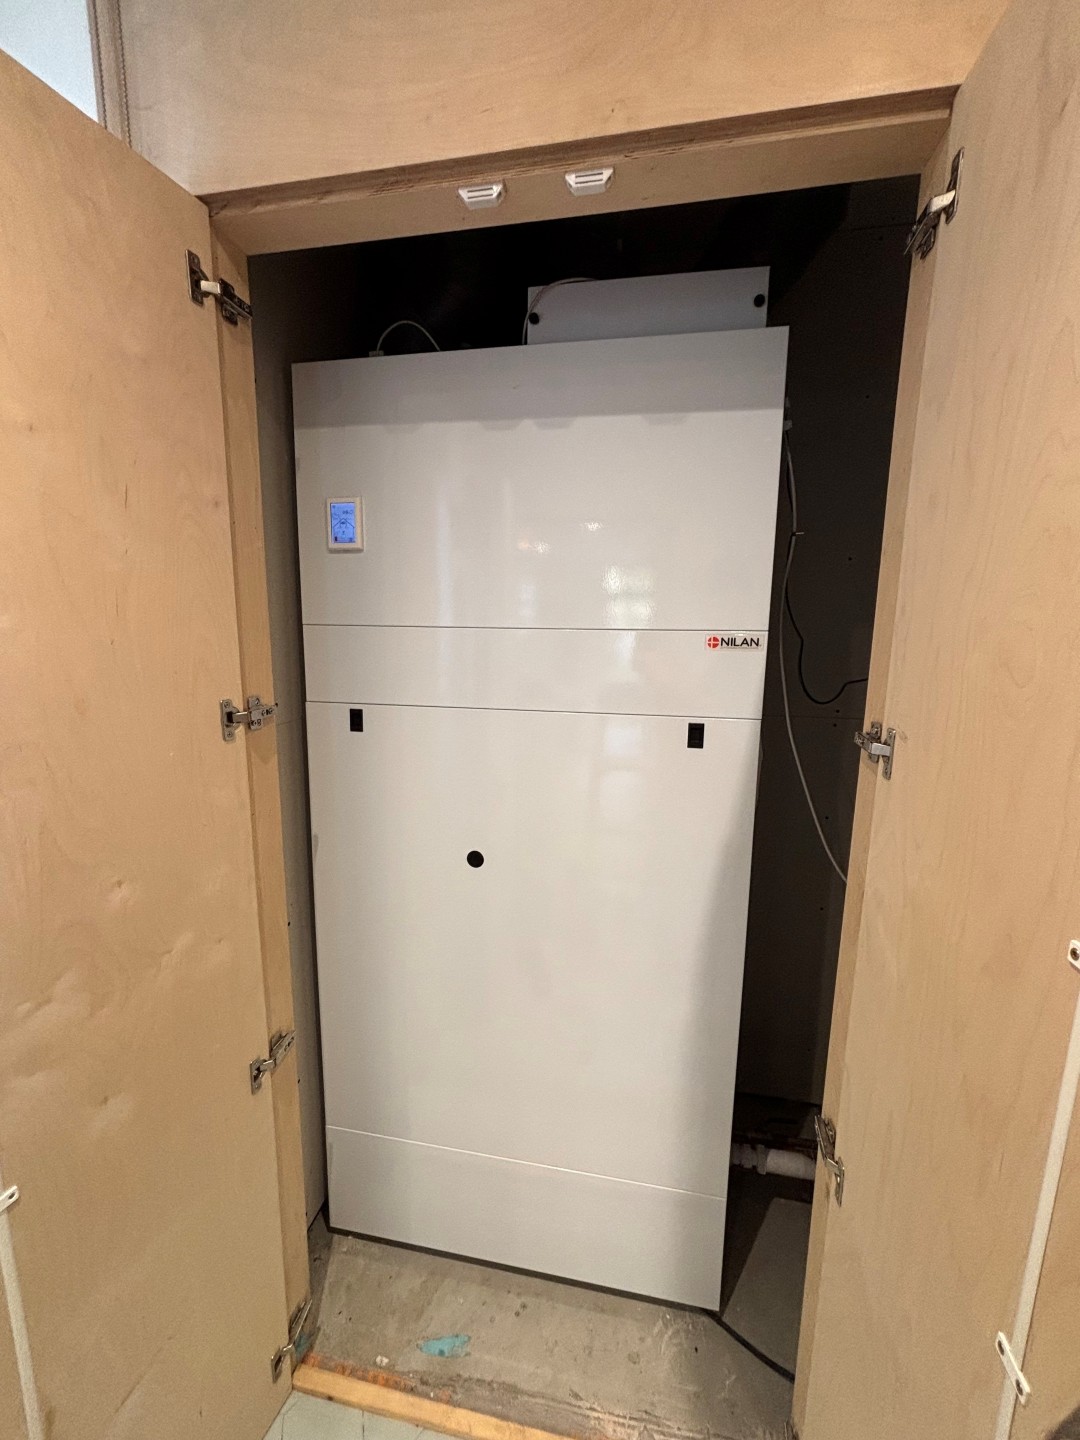
Drawing on extensive experience with low-carbon building services, the NCT team quickly identified the ideal solution: the Nilan Compact P EK3.
Following discussions with the architects and a review of the project’s heat loss calculations, it was confirmed that the Compact P EK3 would comfortably meet the development’s requirements.
One of the key advantages of the chosen system was its ability to combine ventilation, heating, cooling and hot water production within a single unit. This removed the need for a dedicated plant room, allowing the entire system to be concealed within a compact 1m x 1m cupboard located behind the bathroom, maximising valuable living space for future occupants.
Collaborative Design Development
Working closely with the design team, NCT provided technical guidance throughout the early stages of the project.
A series of meetings helped shape the final design, ensuring that both the ventilation and heating systems were fully integrated into the building layout. As the design developed, the client provided a detailed specification, allowing the project to move forward with confidence.
Overcoming Installation Challenges
The most complex aspect of the project was planning the ventilation duct routes.
With the Nilan units located on the ground floor, ductwork needed to serve the first and second floors while minimising the impact on ceiling heights, cupboard space and the overall aesthetics of the homes.
Once the ductwork and associated ancillaries were ordered, installation commenced on site. Throughout this stage, NCT Lead Project Technician Ben Bradley worked closely with the project manager, providing practical advice on routing ductwork and ventilation pipes to ensure the systems could be installed efficiently whilst maintaining the architectural vision of the properties.
Installation of the Underfloor Heating System
Following completion of the ductwork installation, attention turned to the underfloor heating system.
NCT installed the underfloor heating pipework across each property, securing the pipes over the insulation layer and routing all circuits back to the manifold locations. The systems were prepared and left ready for final connection between the manifolds and the Compact P EK3 units.
This careful coordination ensured all elements of the heating system could be integrated seamlessly during the next phase of the build.
Technical Support Through to Completion
Once the Nilan units were delivered to site, the plumbing installation was completed by the client’s plumbing contractor, supported throughout by NCT’s technical guidance and expertise.
Following completion of the build programme, NCT returned to site to undertake the final airside balancing and commissioning of each system. This process ensured the ventilation systems were correctly configured, airflow rates were optimised and every home was ready to deliver the comfort, efficiency and indoor air quality expected from a modern Nilan installation.
Expertise Beyond Equipment Supply
The Scawen Road project highlights the value of involving experienced ventilation and heating specialists from the earliest stages of a development.
By working alongside the architects, project managers and installation teams, NCT helped deliver an integrated solution that combined heating, cooling, hot water and ventilation in a space-saving design tailored to the needs of modern homes.
From initial product selection and system design through to installation support and commissioning, NCT provided the technical expertise required to ensure a successful outcome for both the developer and future residents.
Project Summary
- Project: Scawen Road, SE8
- Development: Five Three-Storey Town Houses
- System: Nilan Compact P EK3
- Services Provided: System design support, ductwork planning, installation guidance, underfloor heating installation, technical support and commissioning
- Outcome: Fully integrated heating, cooling, hot water and ventilation solution delivered without the need for dedicated plant rooms